221 Dunvegan Road,
For Sale: $12,999,000
Neighbourhood: Forest Hill
Building: Forest Hill, Toronto
Bedrooms: Seven
Bathrooms: Eight
Interior: 8,719 Sq.Ft.
Parking: Two Car Garage
Taxes: $51255
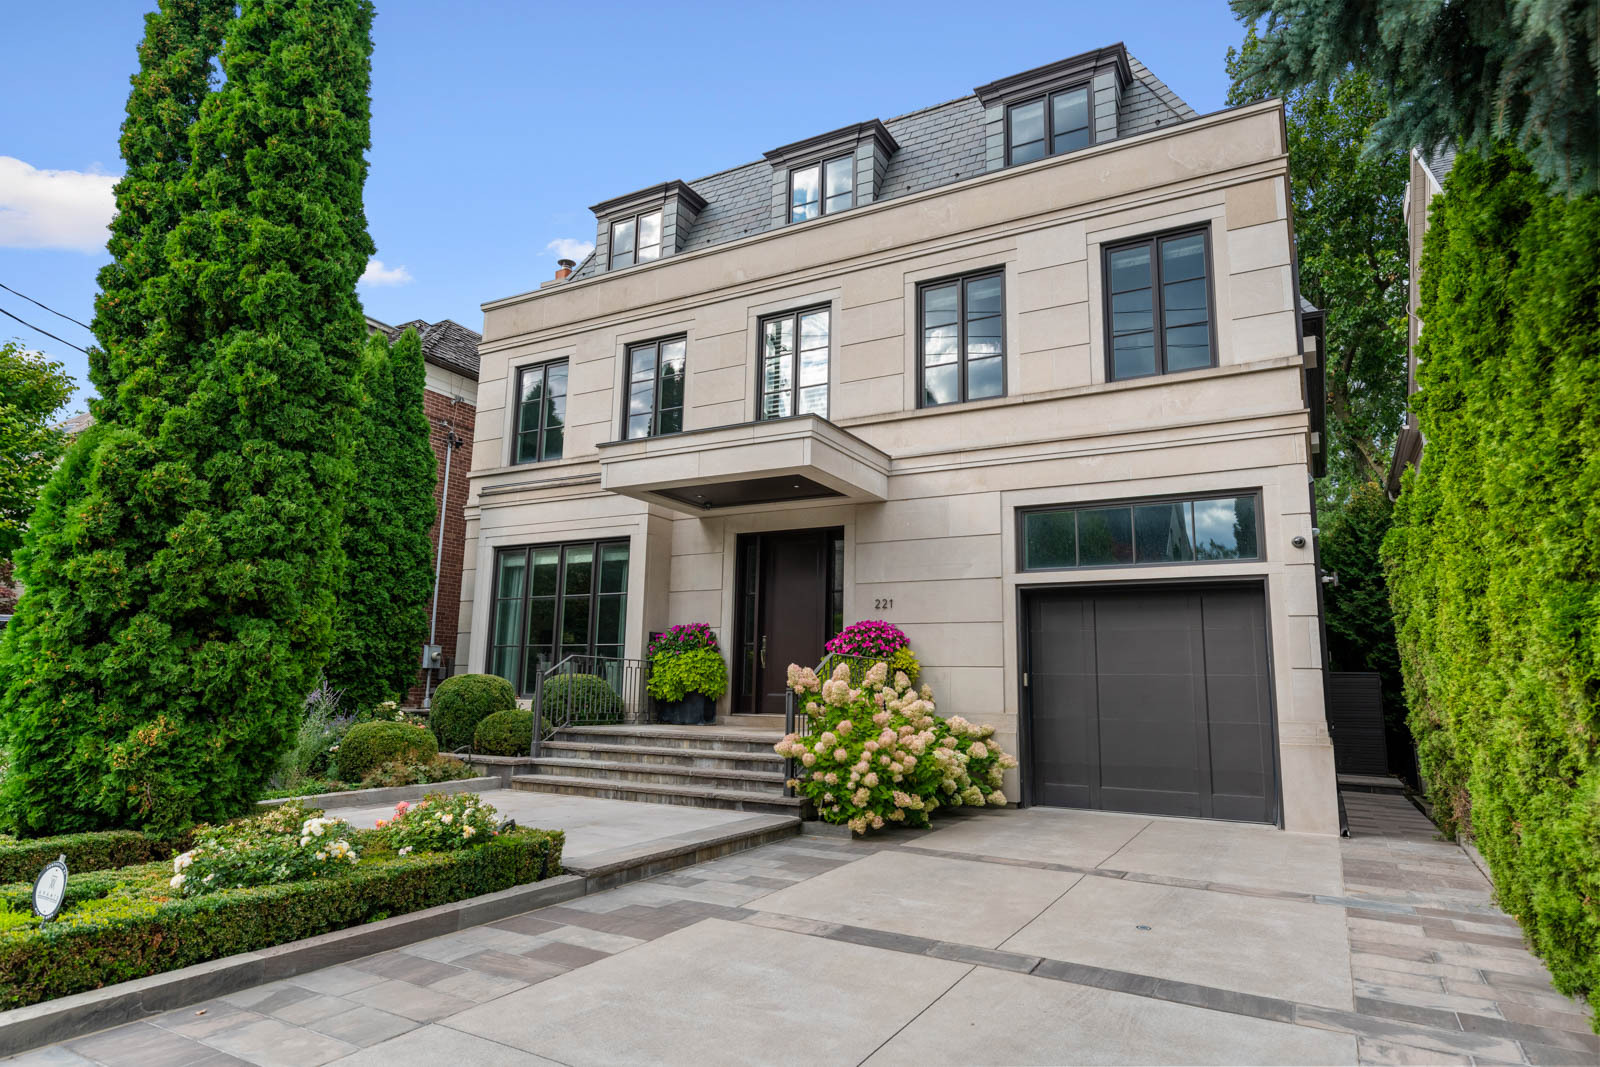
Set on one of Forest Hill’s most established residential streets, 221 Dunvegan Road is a home of exceptional scale, craftsmanship and quiet sophistication. Offering 8,719 square feet of living space across four levels, with seven bedrooms and eight bathrooms, the residence has been designed to accommodate everything from large-scale entertaining to the rhythms of everyday family life.
Built in 2016 by GES Construction, with architecture by Richard Wengle and interiors by Robyn C. Clarke, the home reflects an extraordinary level of attention to detail. The architecture is refined and beautifully proportioned, while the interiors bring warmth and character to spaces that are substantial without ever feeling overwhelming. Custom millwork, finely detailed cabinetry, natural stone, generous ceiling heights and beautifully considered finishes carry consistently throughout the house.
The result is a residence that feels polished but comfortable, impressive but highly liveable.
The Main Level
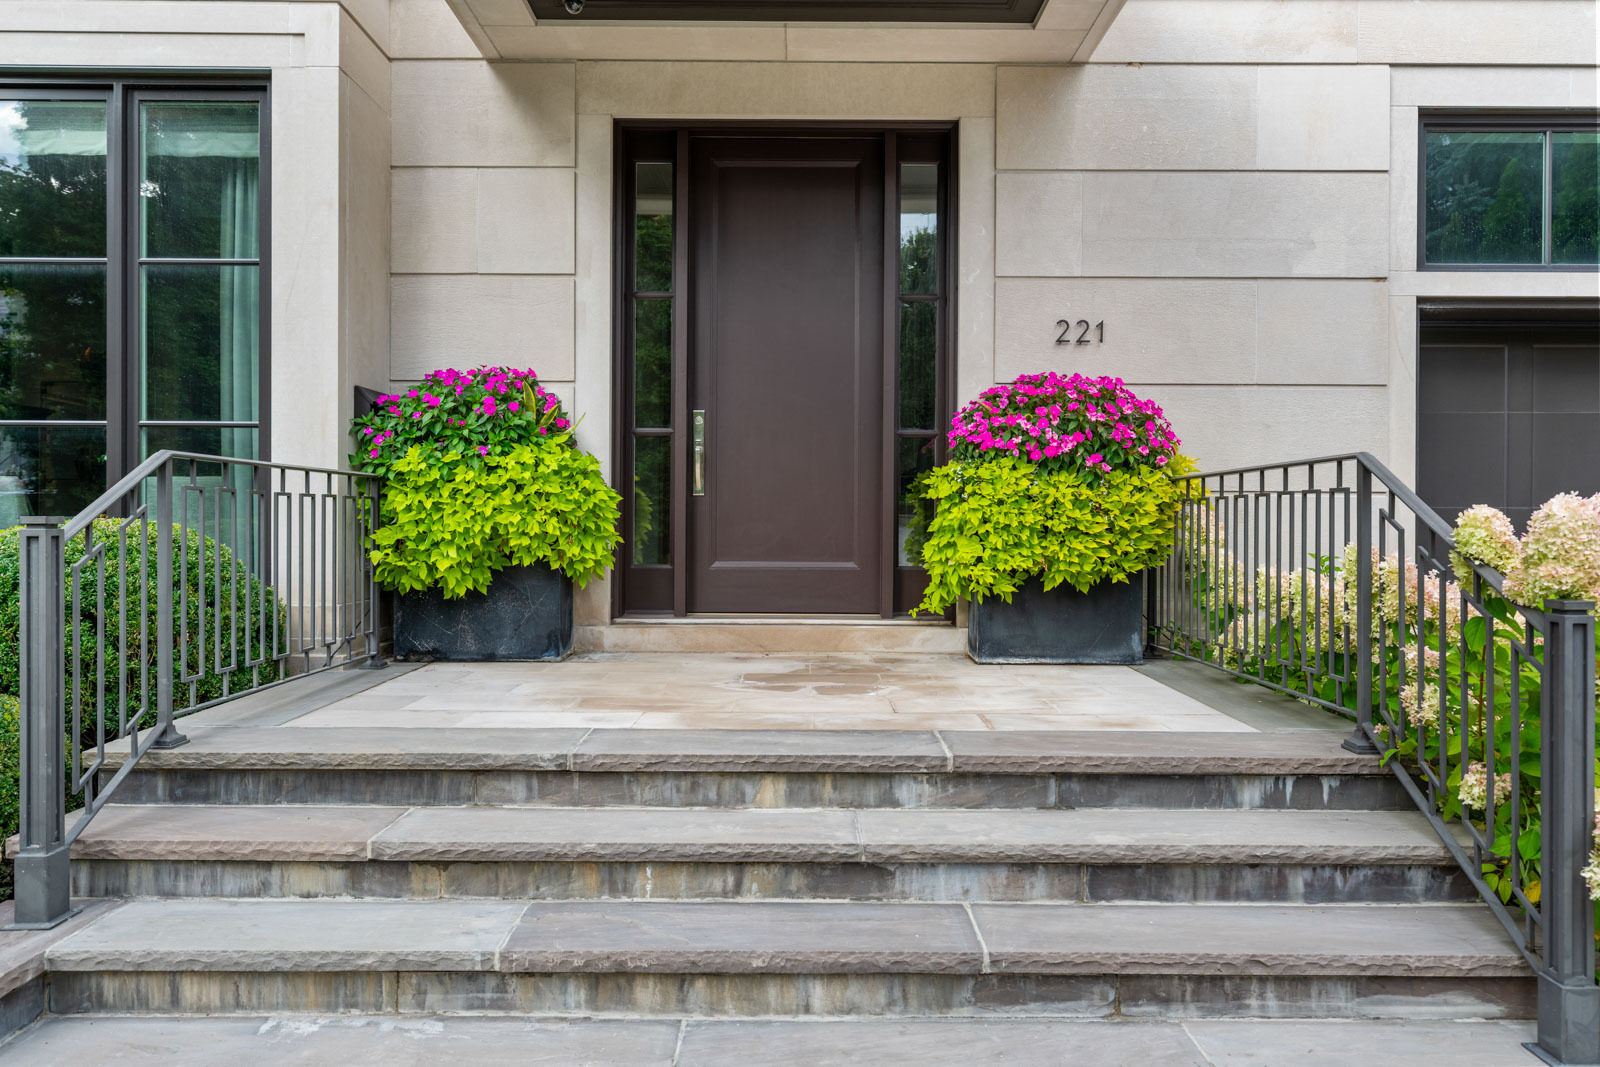
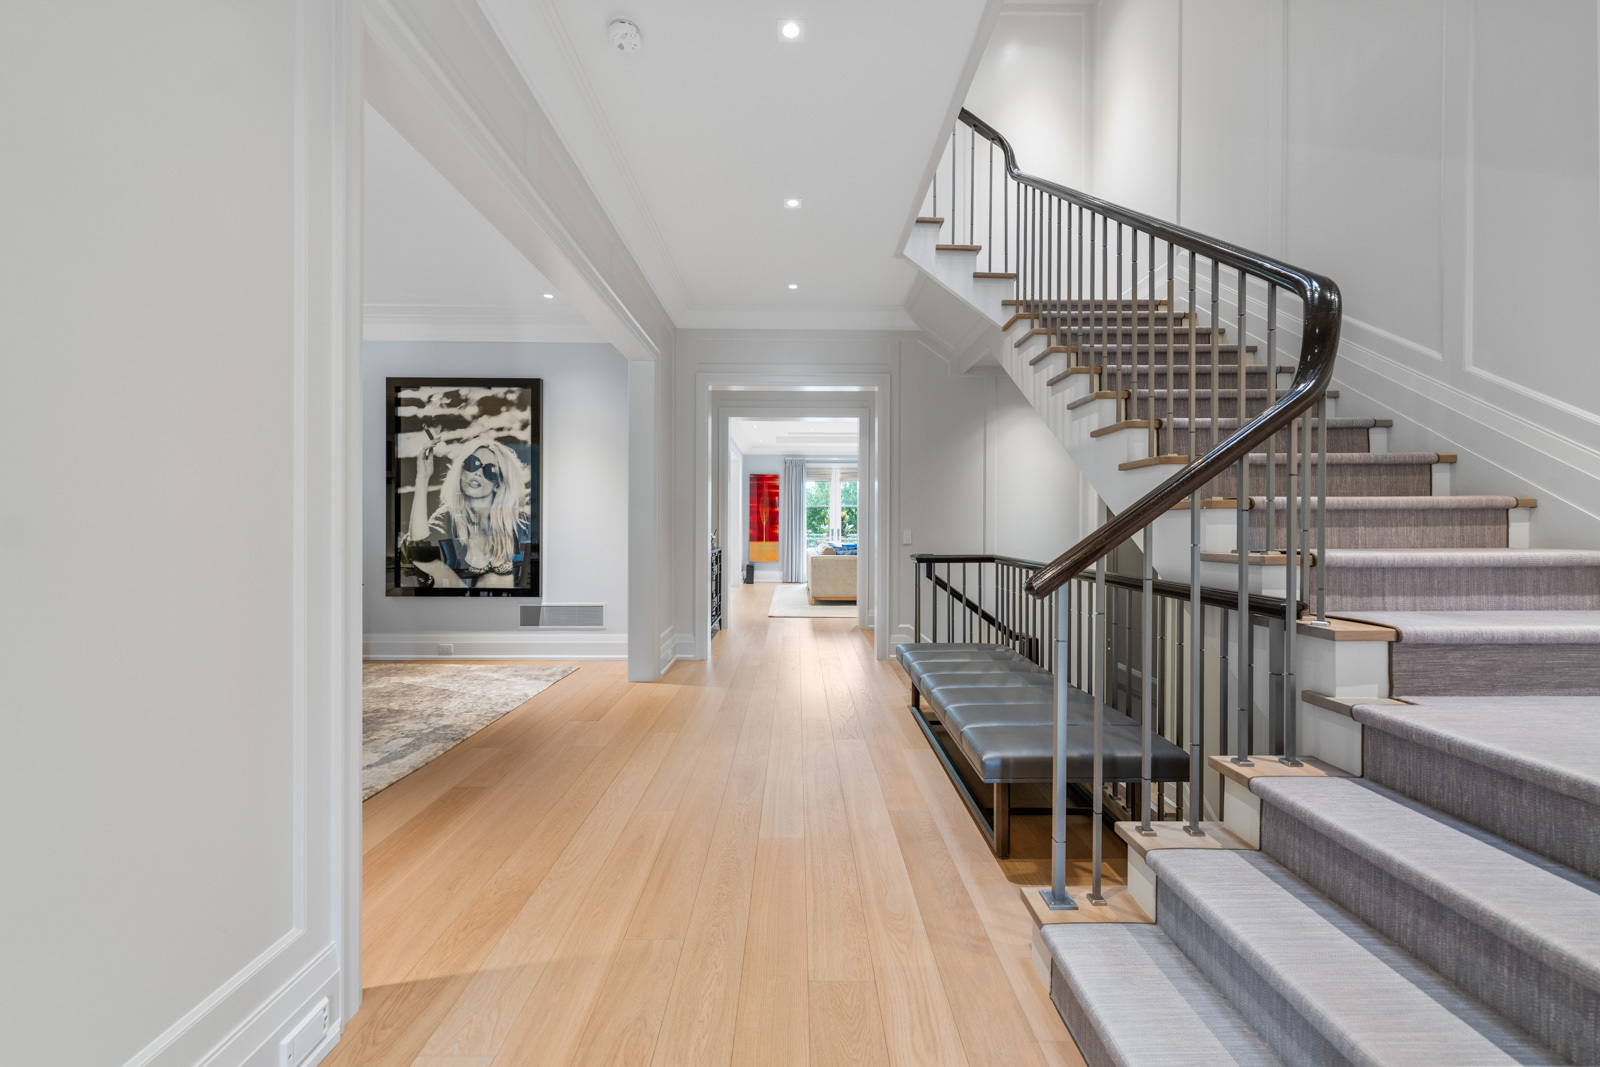
The sense of scale begins immediately upon arrival. Ten-foot ceilings and a gracious central hall establish the character of the main floor, where formal and informal spaces are distinct but flow naturally from one to the next.
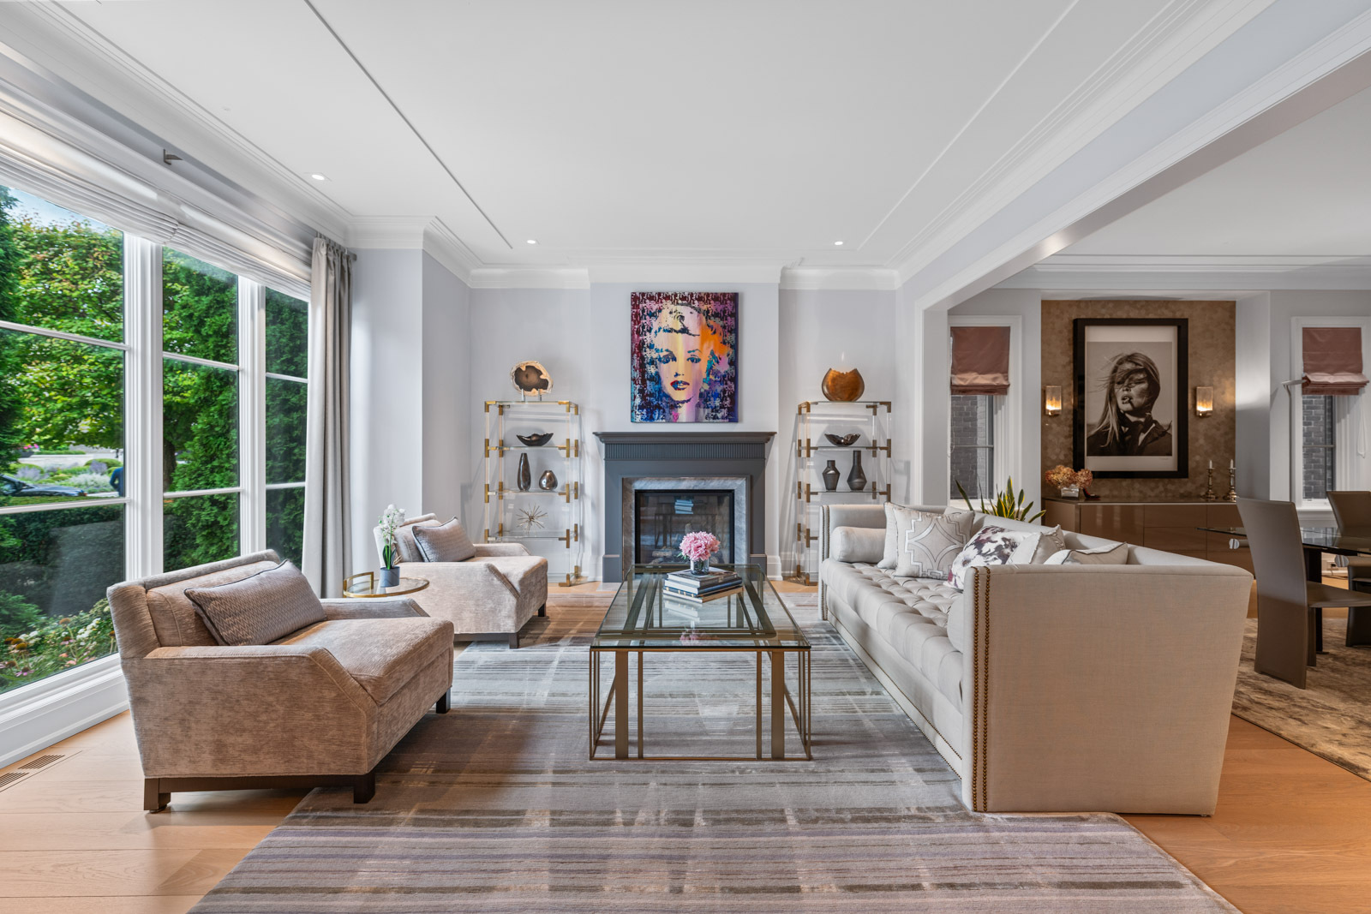
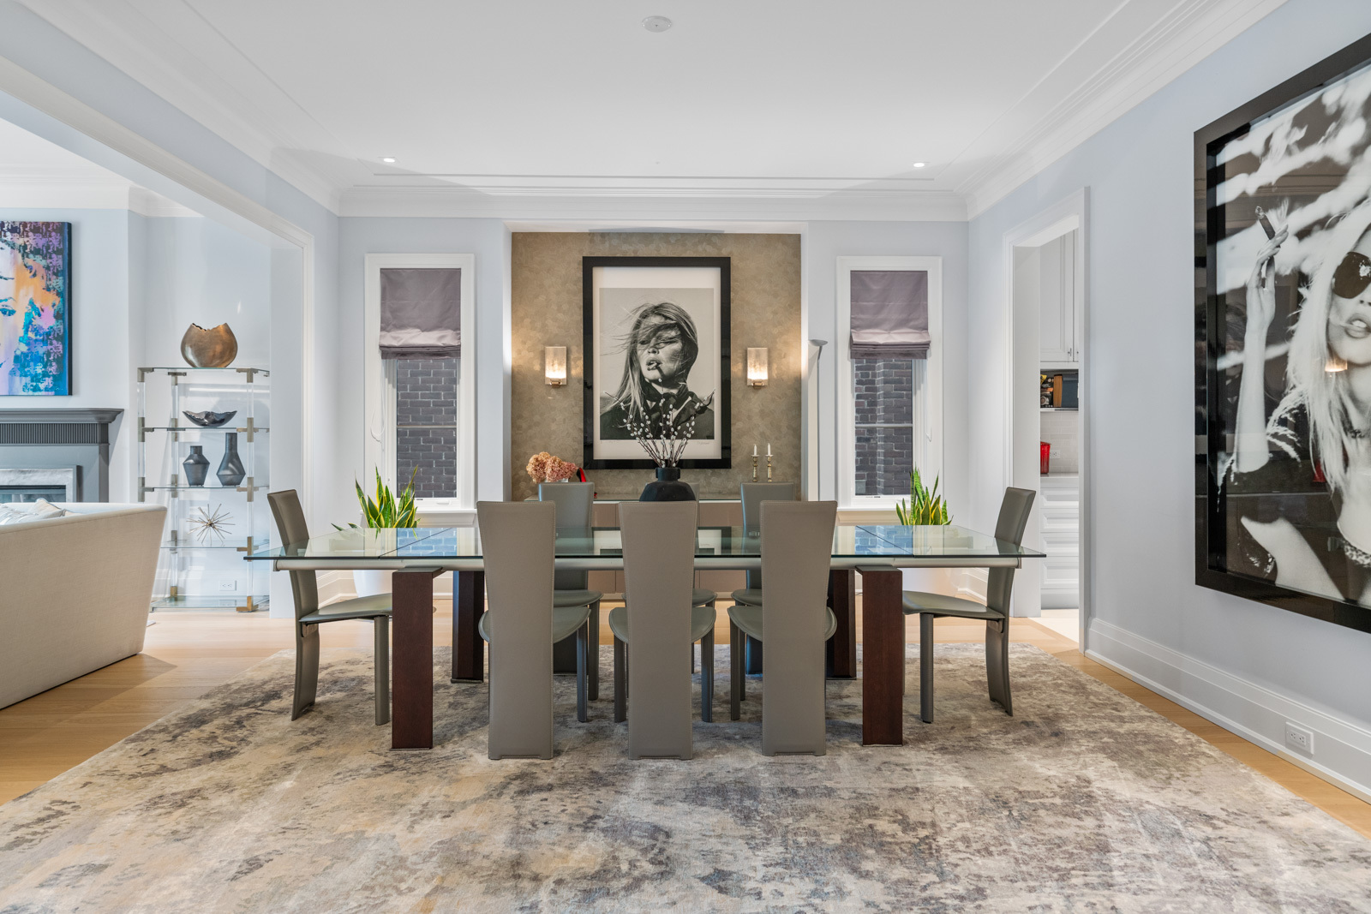
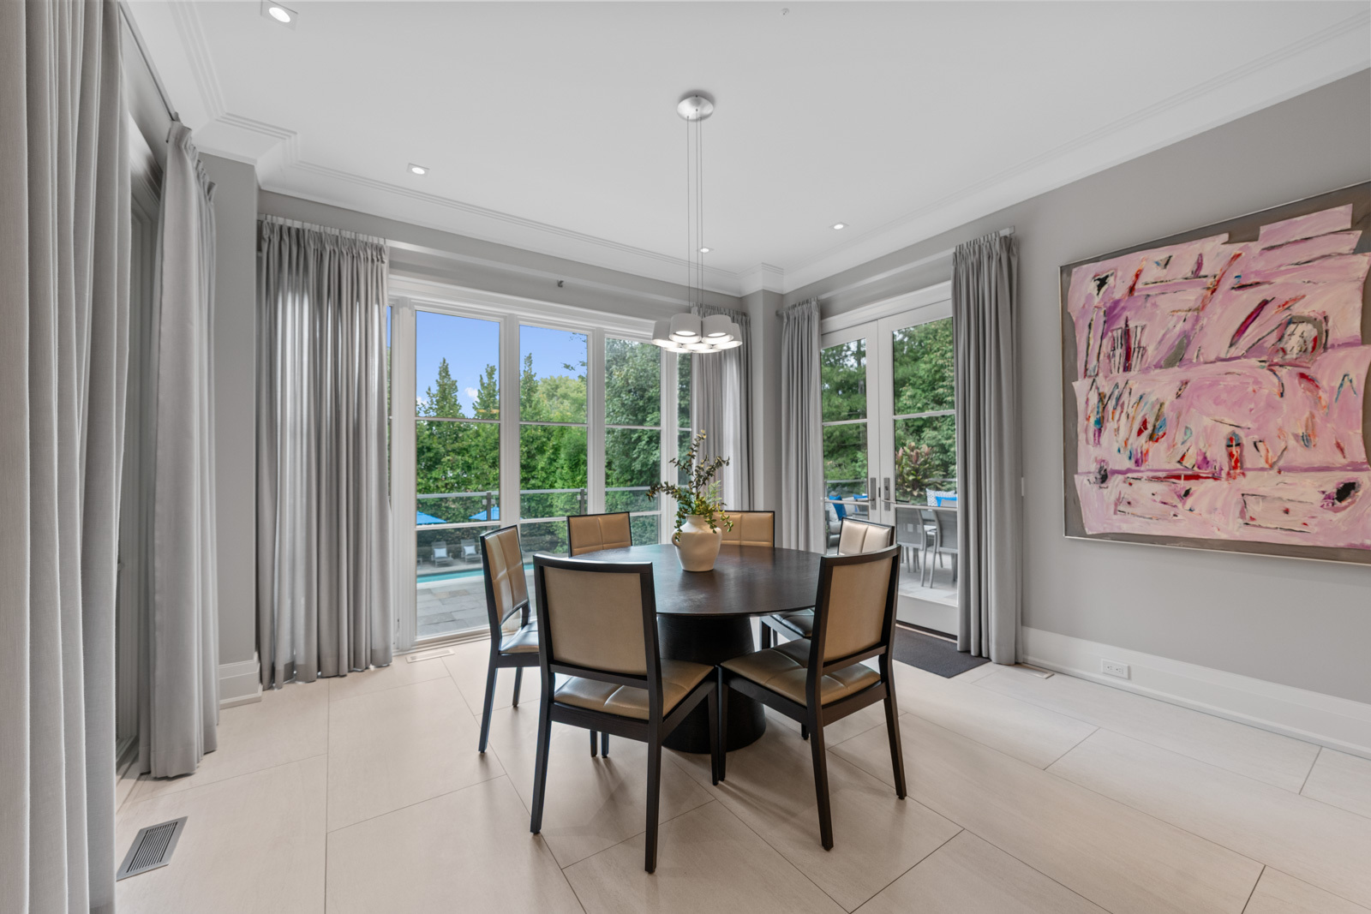
The living room offers a more intimate setting, anchored by a fireplace with a marble surround and framed by custom architectural detailing. Adjacent, the dining room has the proportions to comfortably accommodate larger gatherings while maintaining the understated atmosphere that runs throughout the home.
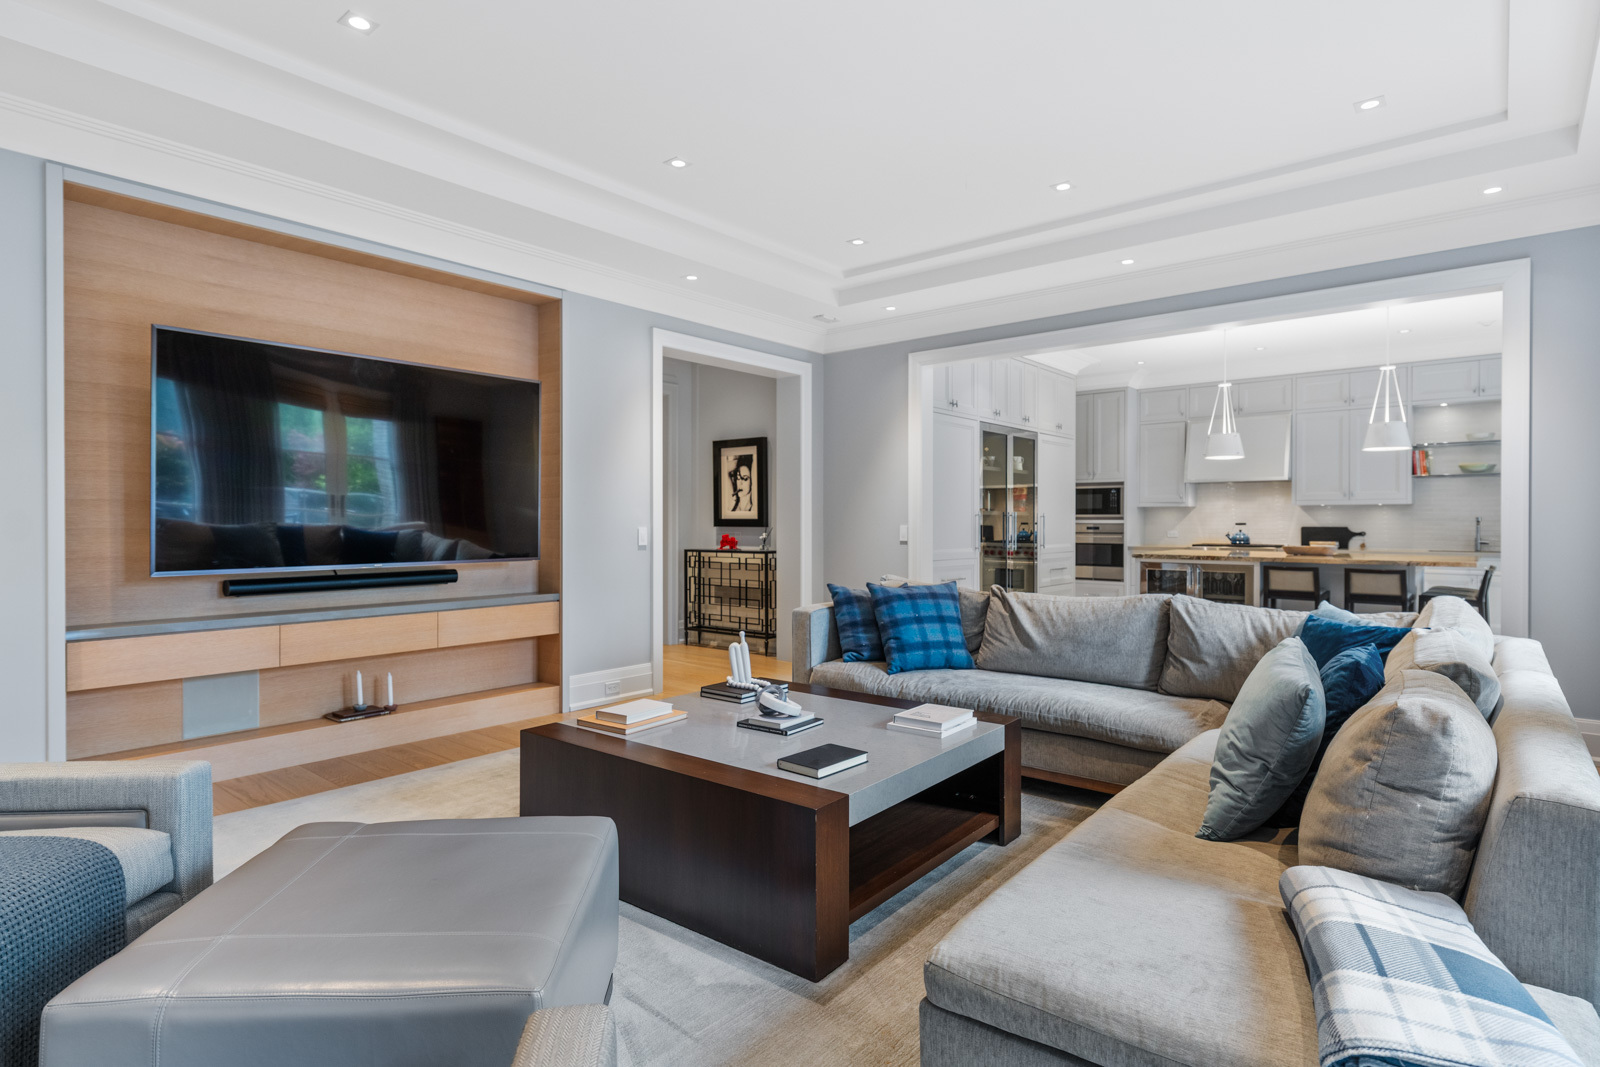
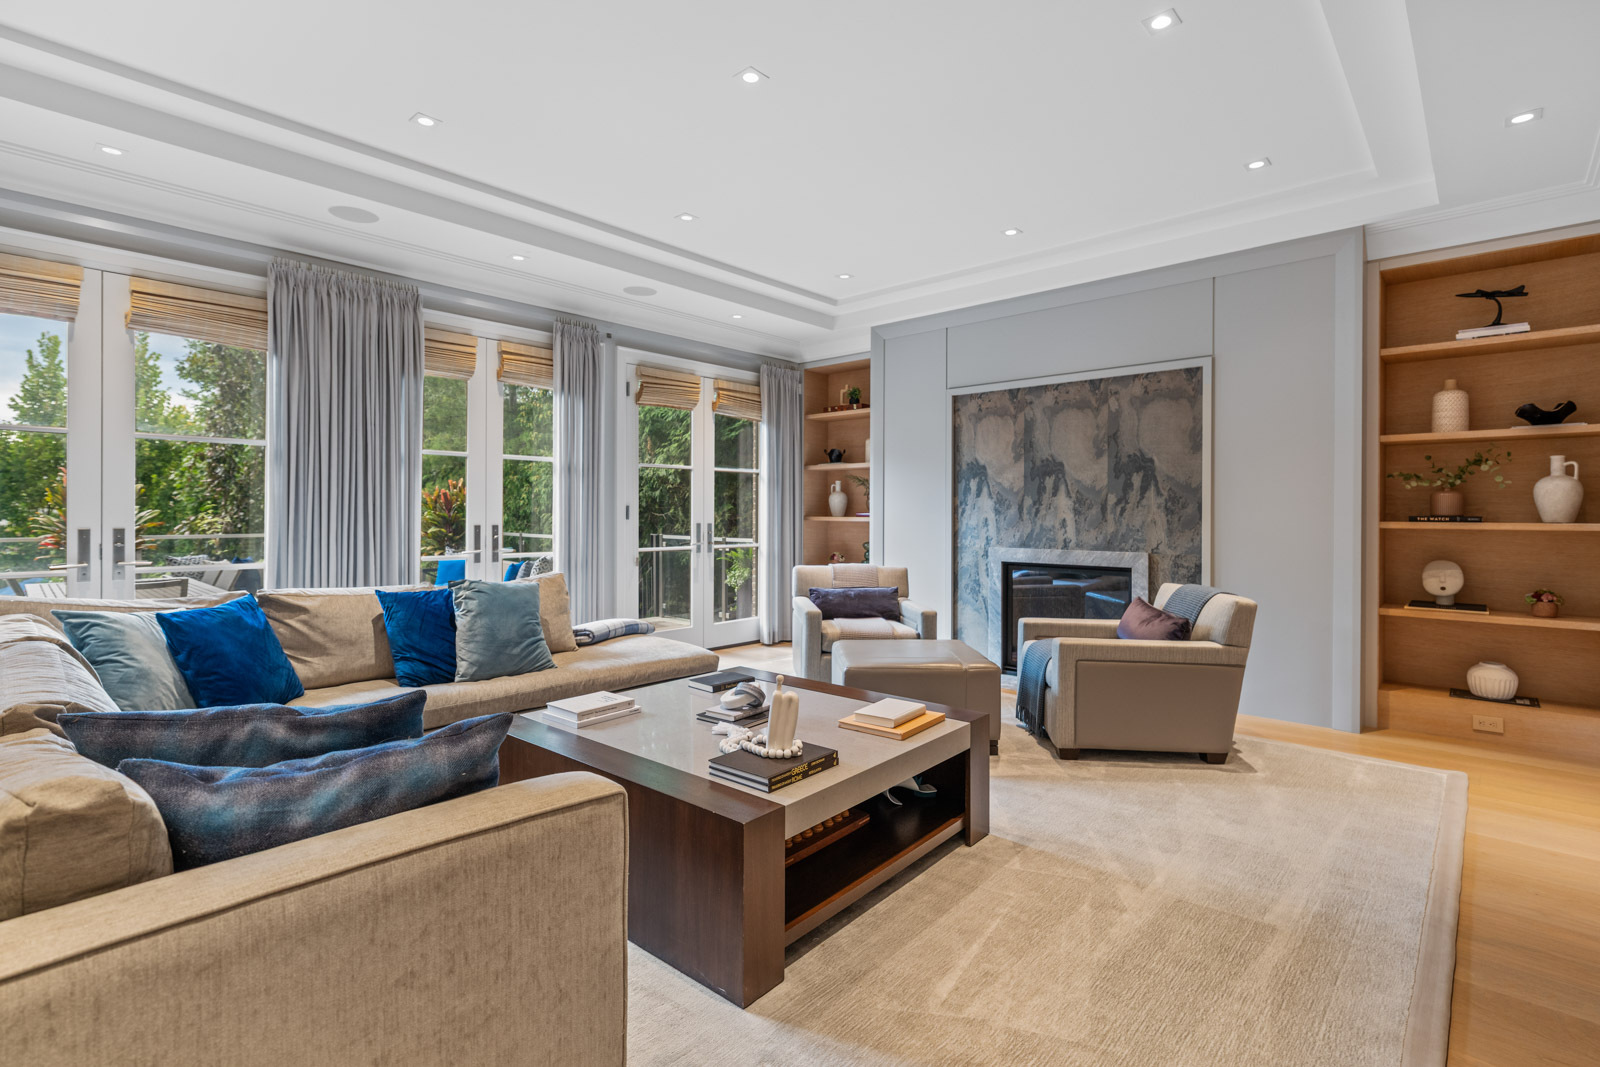
Toward the rear, the house transitions into its primary everyday living spaces. The family room measures approximately 18 by 24 feet and is surrounded by large openings to the outdoors, with three sets of French doors providing a strong connection to the garden. A second fireplace, built-in shelving and integrated speakers make the room as functional for daily living as it is for entertaining.
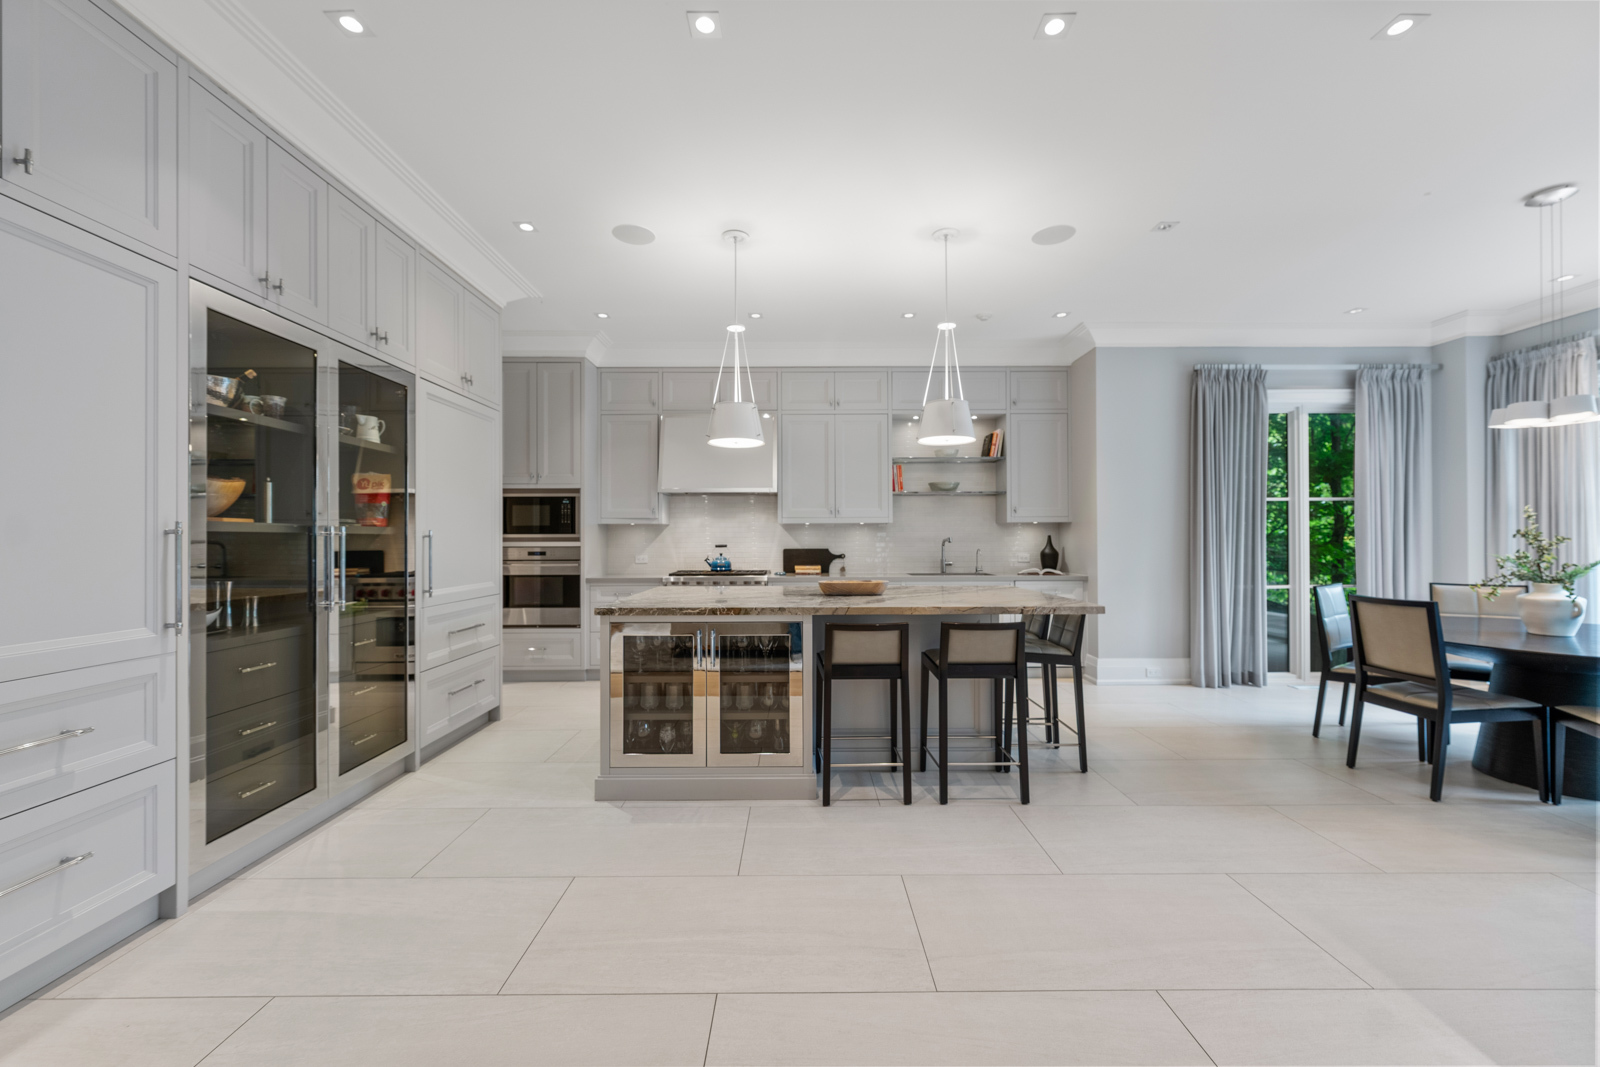
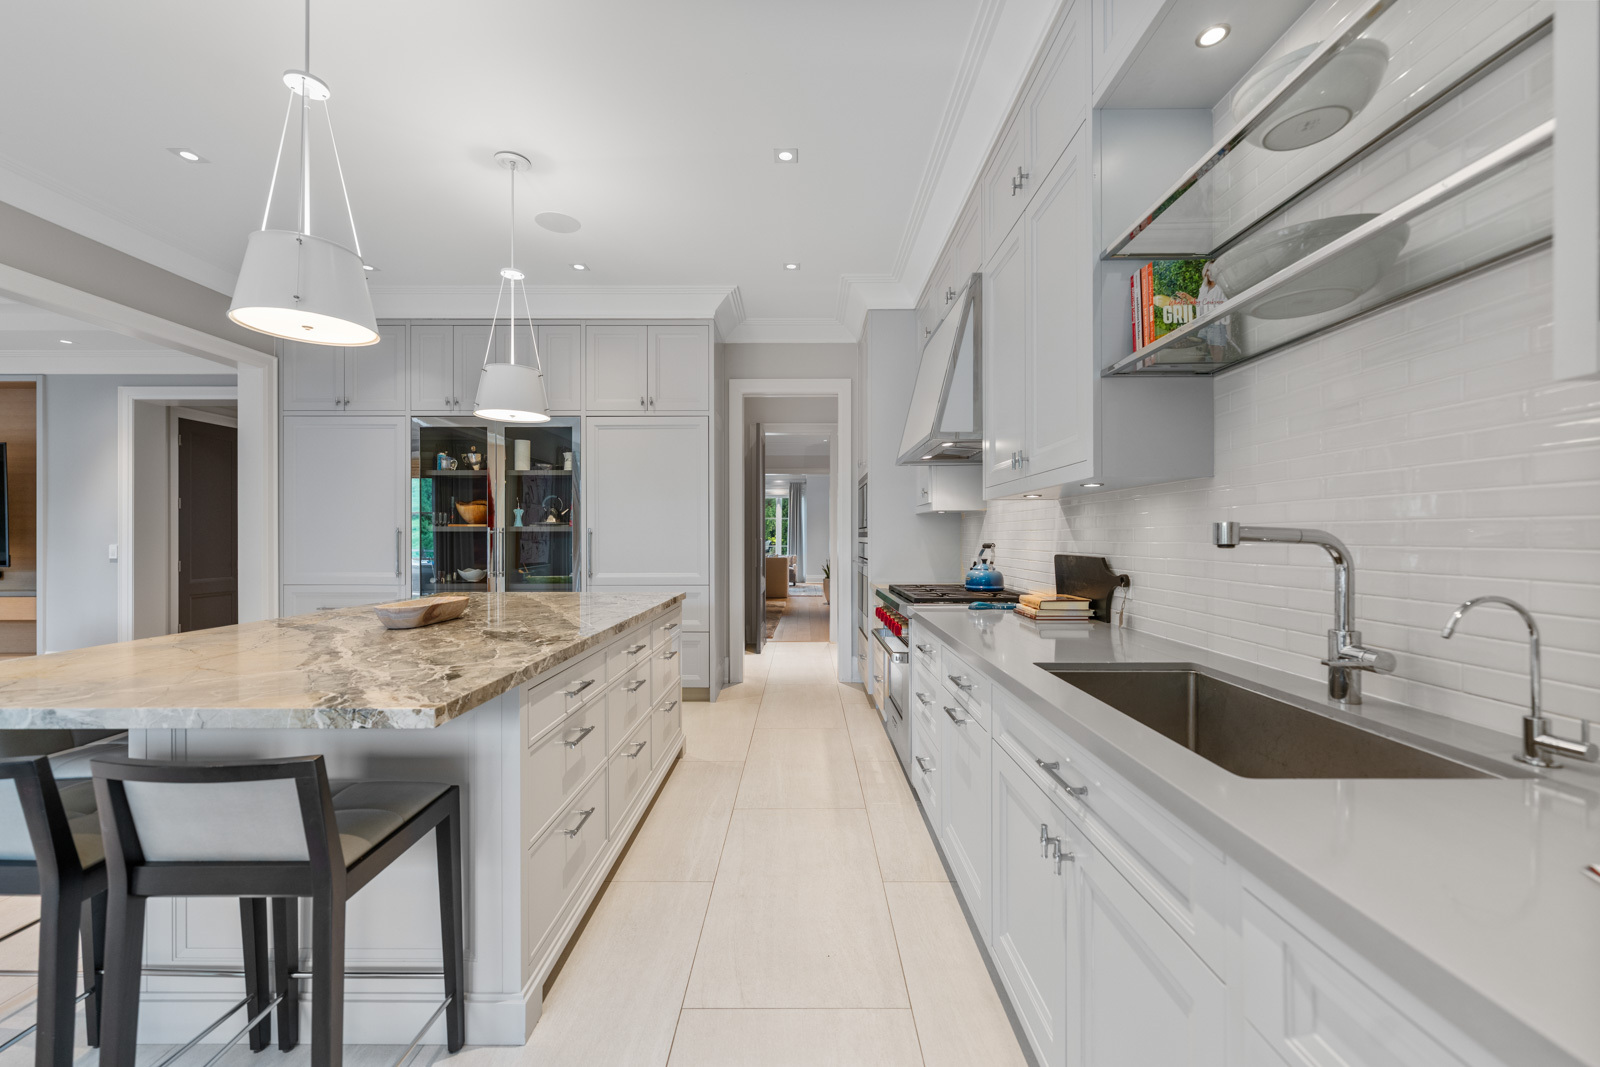
The kitchen is equally substantial. A large quartzite island sits at its centre, complemented by Caesarstone counters, extensive cabinetry and a serious collection of appliances including two Wolf ovens, Sub-Zero refrigeration, a Wolf microwave and Miele dishwasher. A generous breakfast area overlooks the rear of the property and opens directly to the patio, creating an easy relationship between the kitchen, family room and outdoor spaces.
A separate pantry adds additional storage, a sink and secondary commercial-style refrigerator, while the mudroom provides built-in storage along with direct access to both the garage and side entrance. These are the less visible elements of the home, but they are also what allow a house of this size to function particularly well on a day-to-day basis.
Second Floor
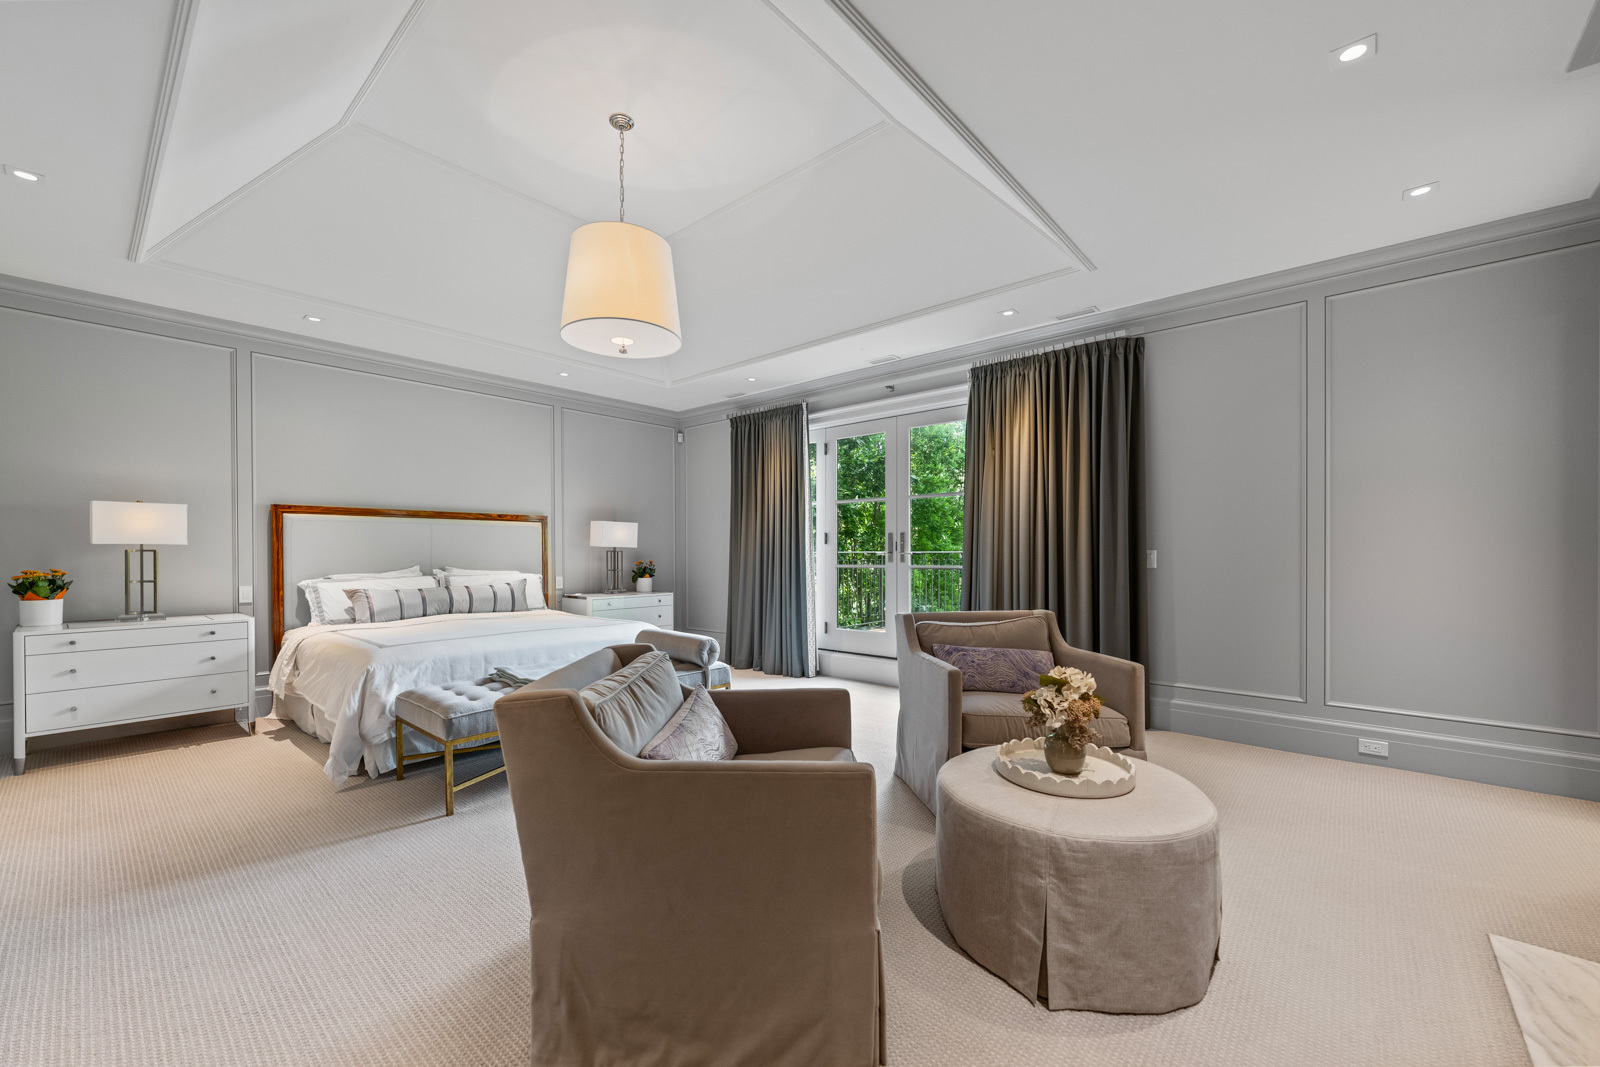
The second floor is anchored by an expansive primary suite measuring approximately 18 by 22 feet.
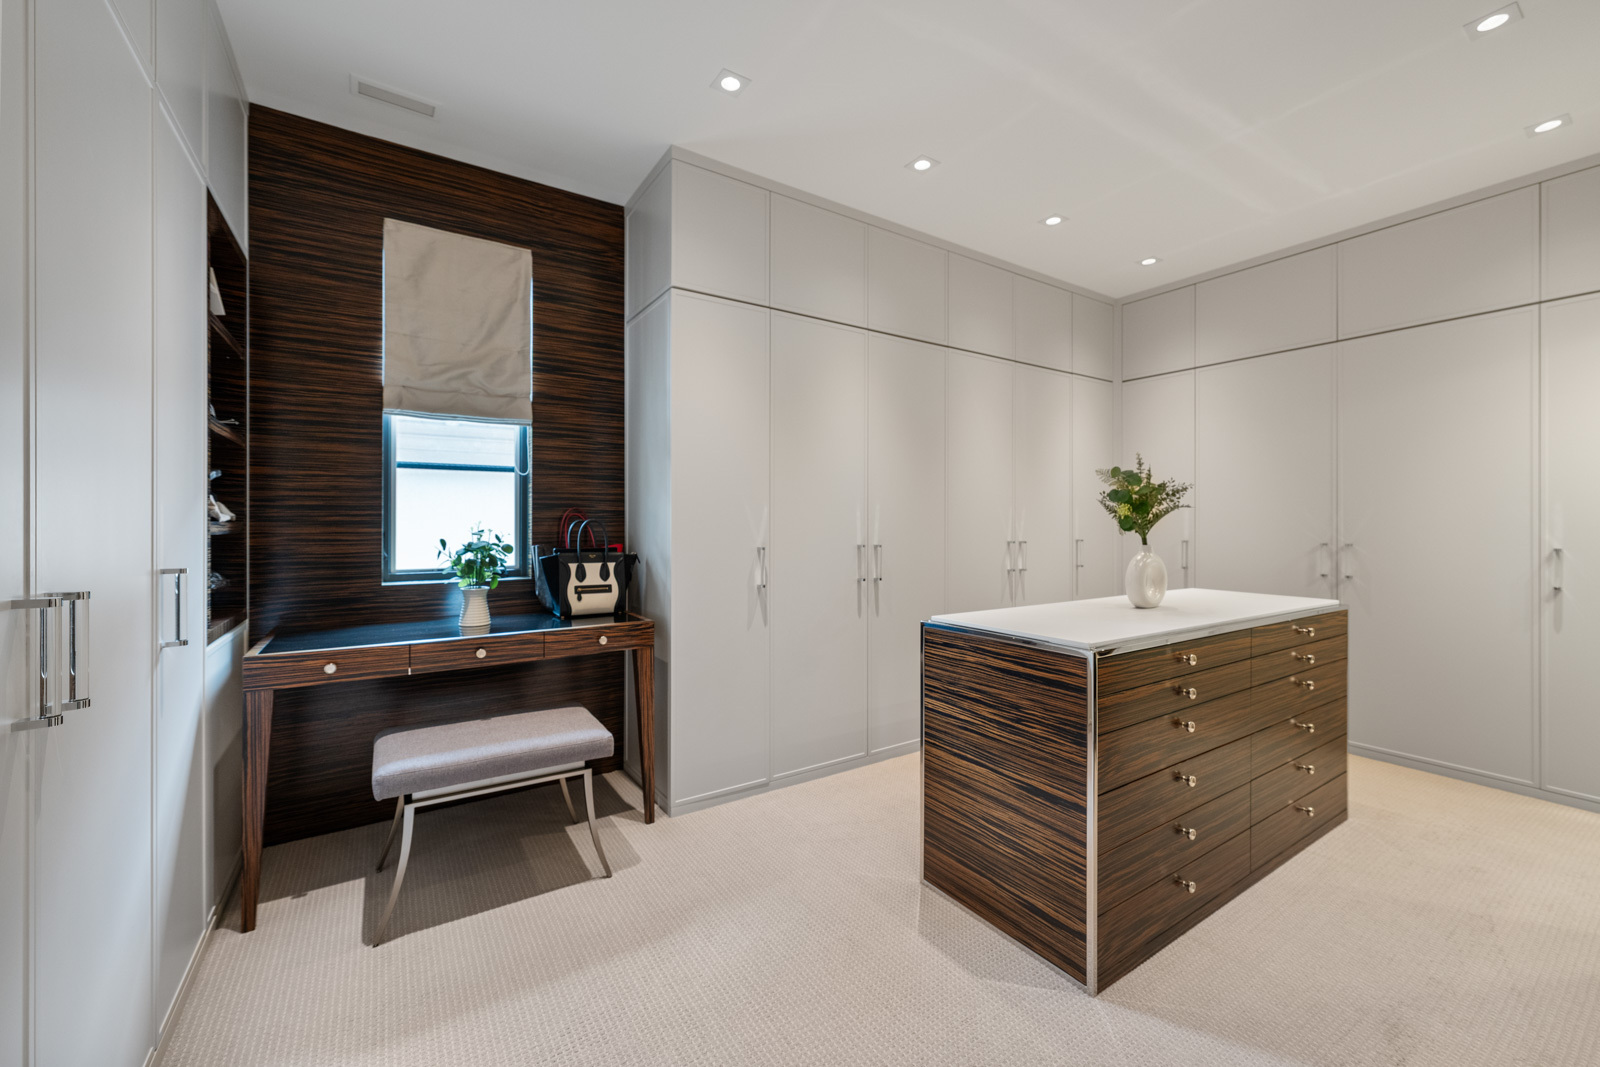
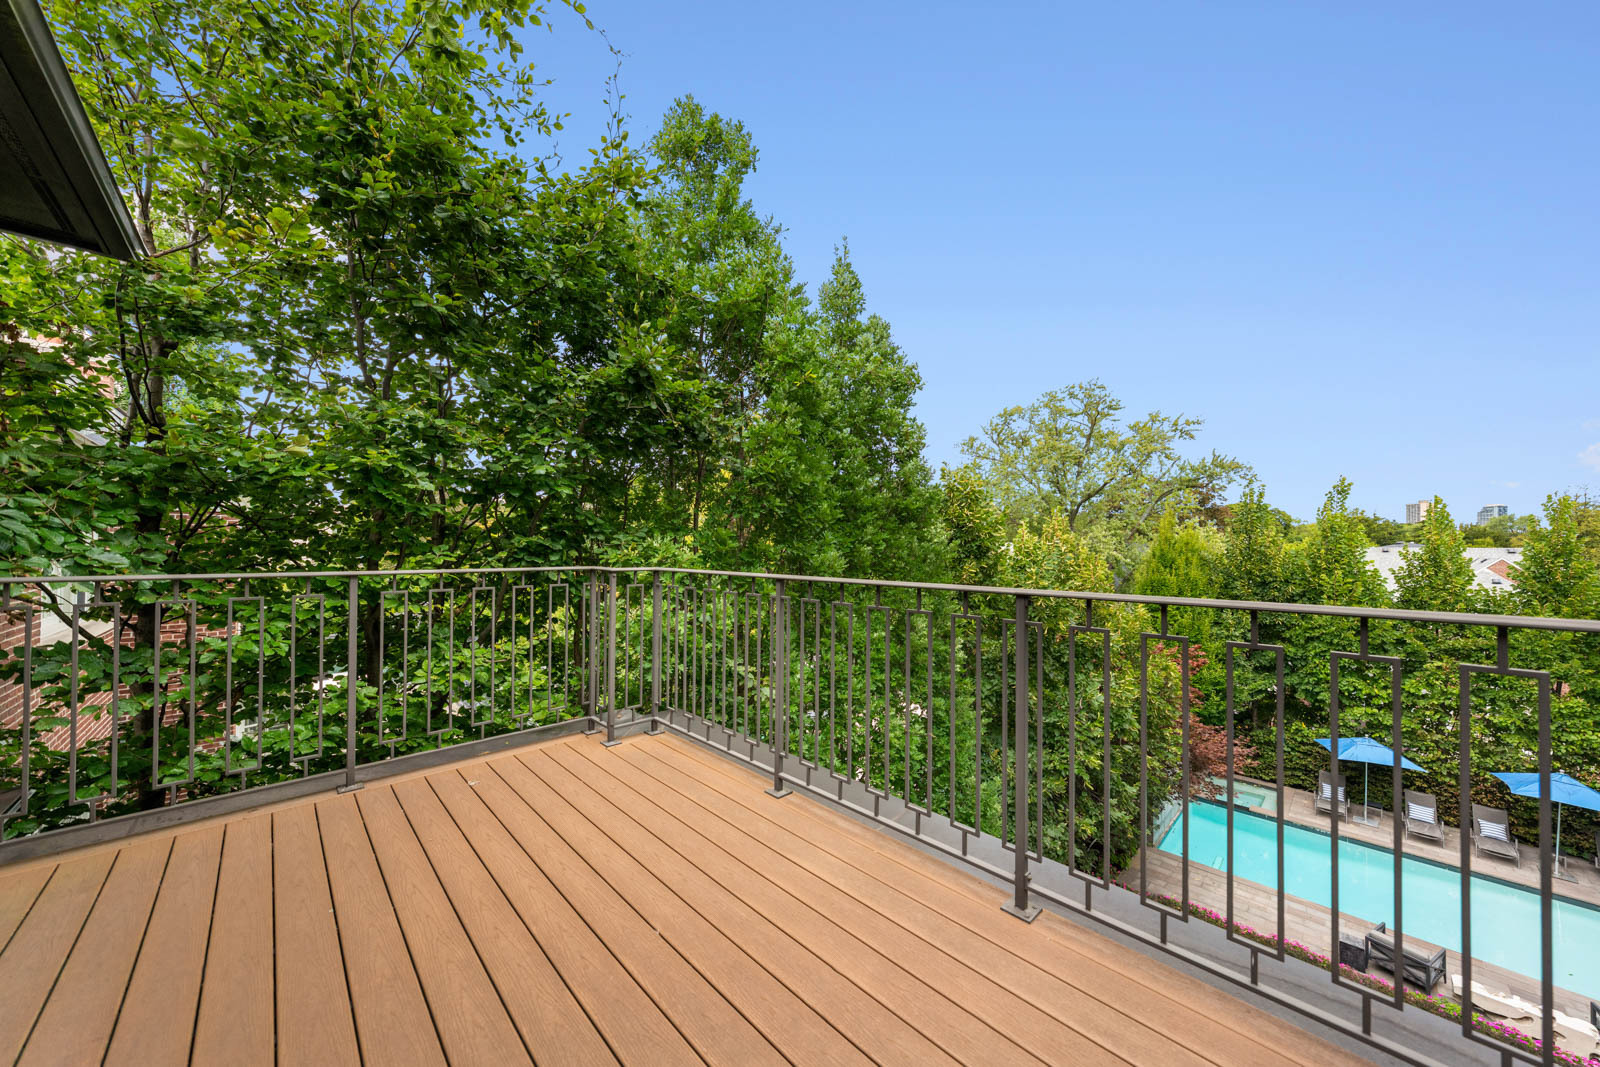
The bedroom itself feels private and exceptionally well proportioned, with a vaulted ceiling, gas fireplace and access to a large rear terrace overlooking the gardens. The adjoining dressing room is substantial, with extensive custom cabinetry, a centre island and dedicated makeup area.
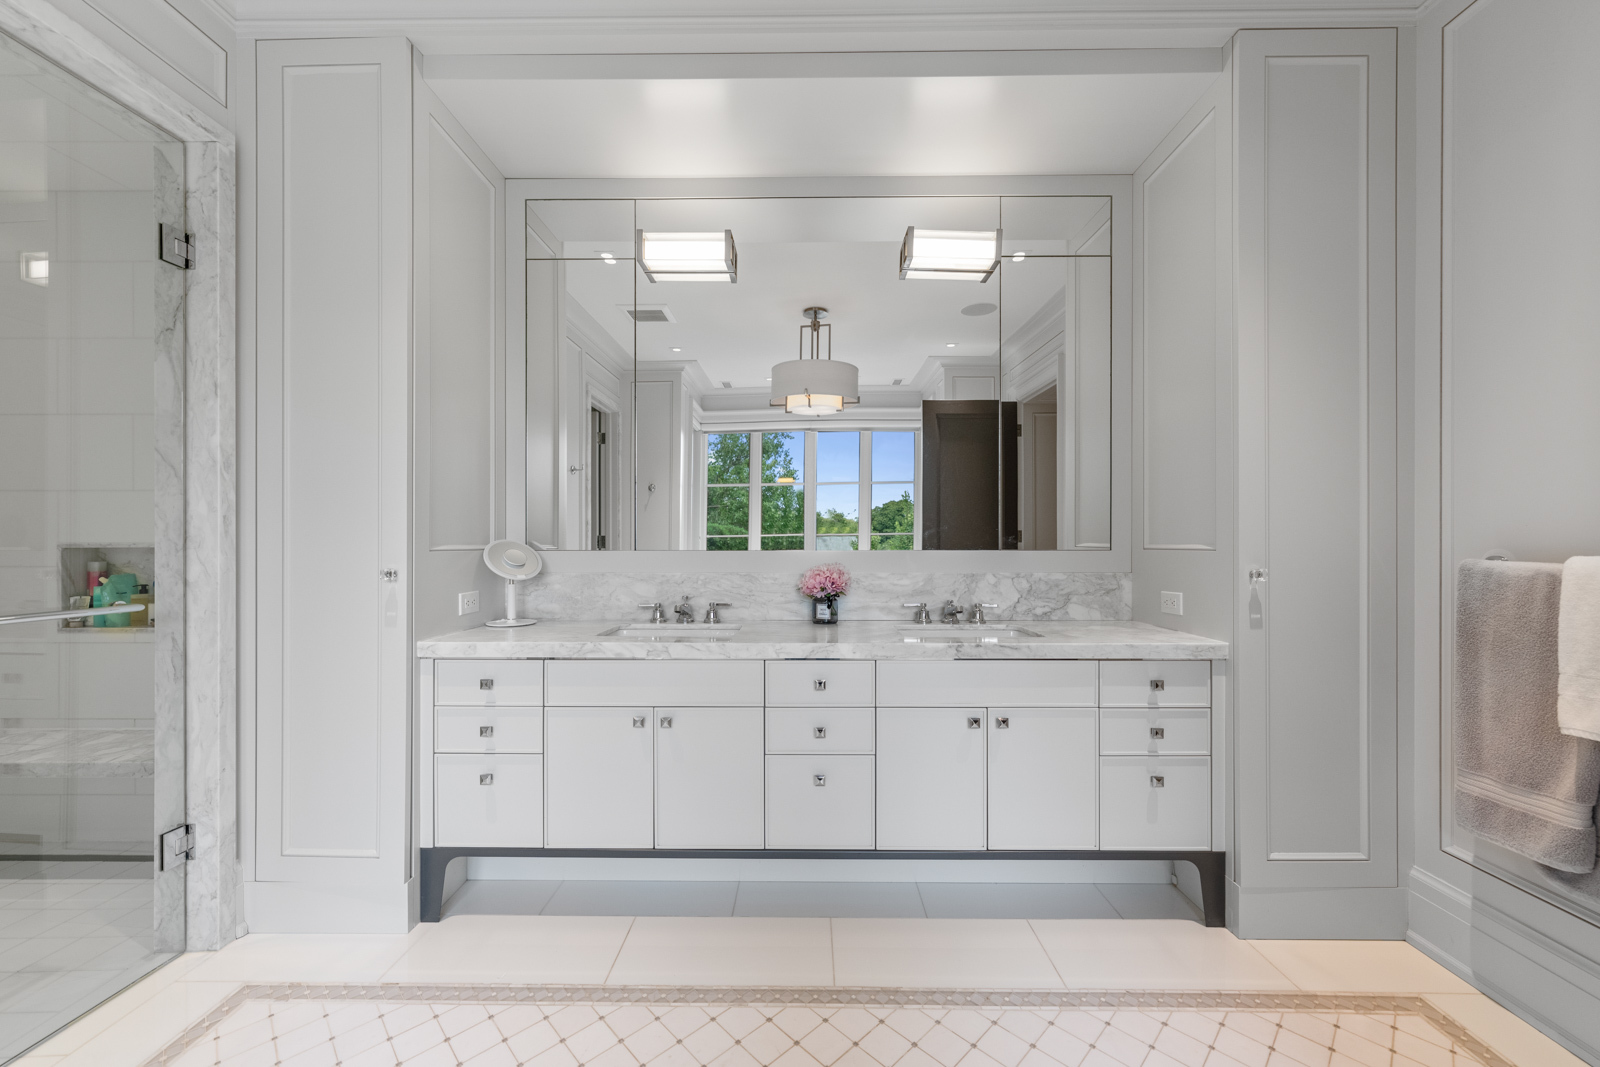
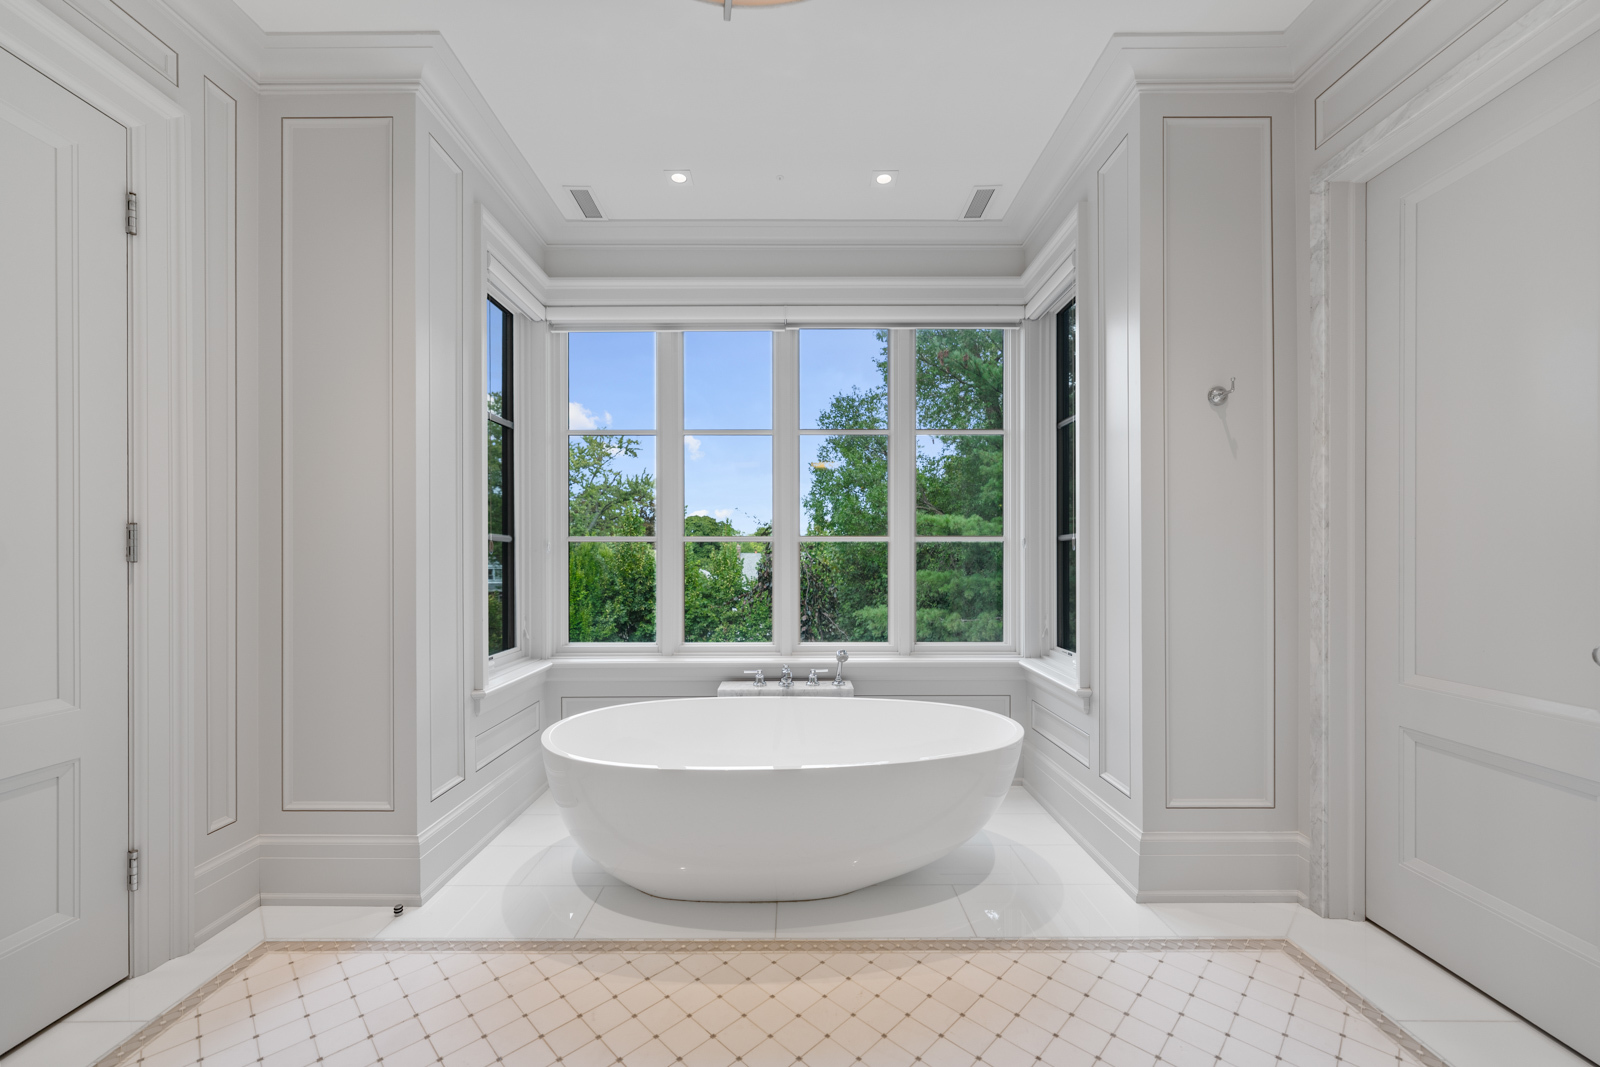
The six-piece ensuite has been designed with the scale and finish of a private spa. Heated marble mosaic floors, a freestanding tub, large shower and custom vanities create a space that feels luxurious without becoming overly ornate.
Three additional bedrooms complete this level, each generously sized and each with its own ensuite bathroom. Two also include walk-in closets, creating a bedroom floor that works particularly well for a family while maintaining privacy between rooms.
Third Floor
The third level adds another dimension to the house and gives the floor plan a degree of flexibility rarely found in homes of this scale.
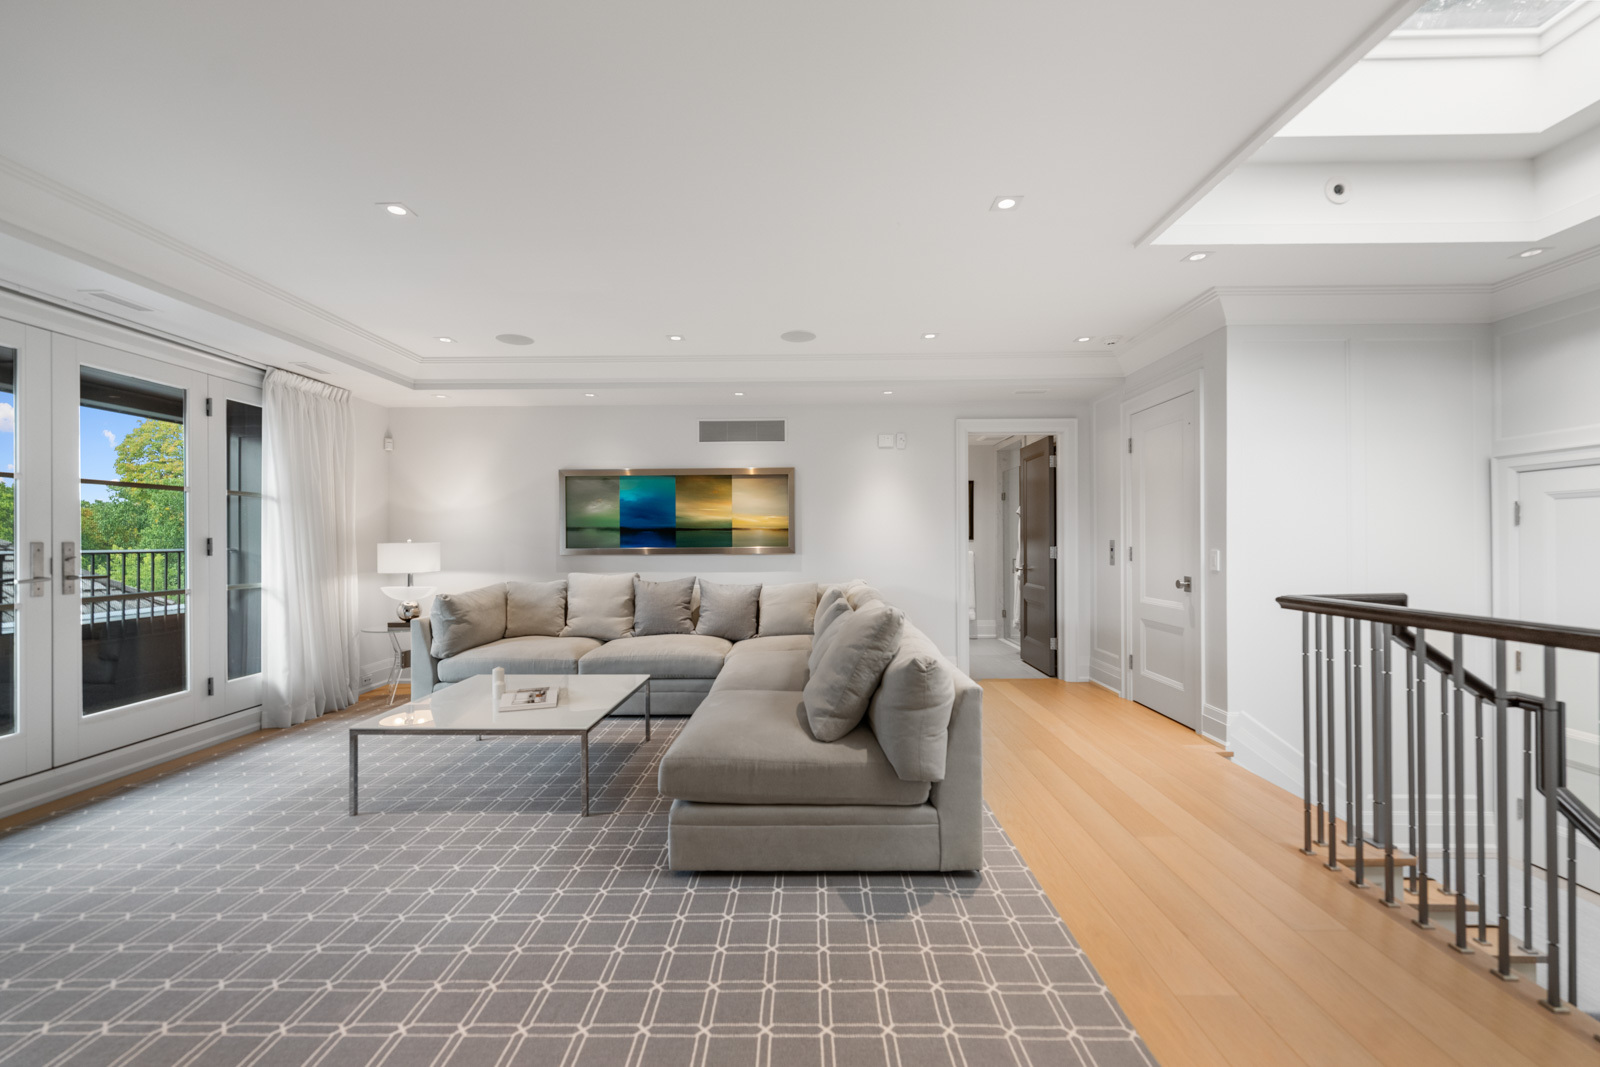
At its centre is a large sitting room measuring approximately 19 by 18 feet, with hardwood flooring, integrated speakers and access to a private balcony. The room could function as an additional family room, children's lounge, home office, study or more private retreat away from the principal living areas below.
Two additional bedrooms, a walk-in closet and a full bathroom complete the level.
For a larger family, older children, guests or anyone looking for dedicated work or recreational space, this floor allows the house to evolve easily over time.
The Lower Level
The lower level feels like a continuation of the home rather than secondary space.
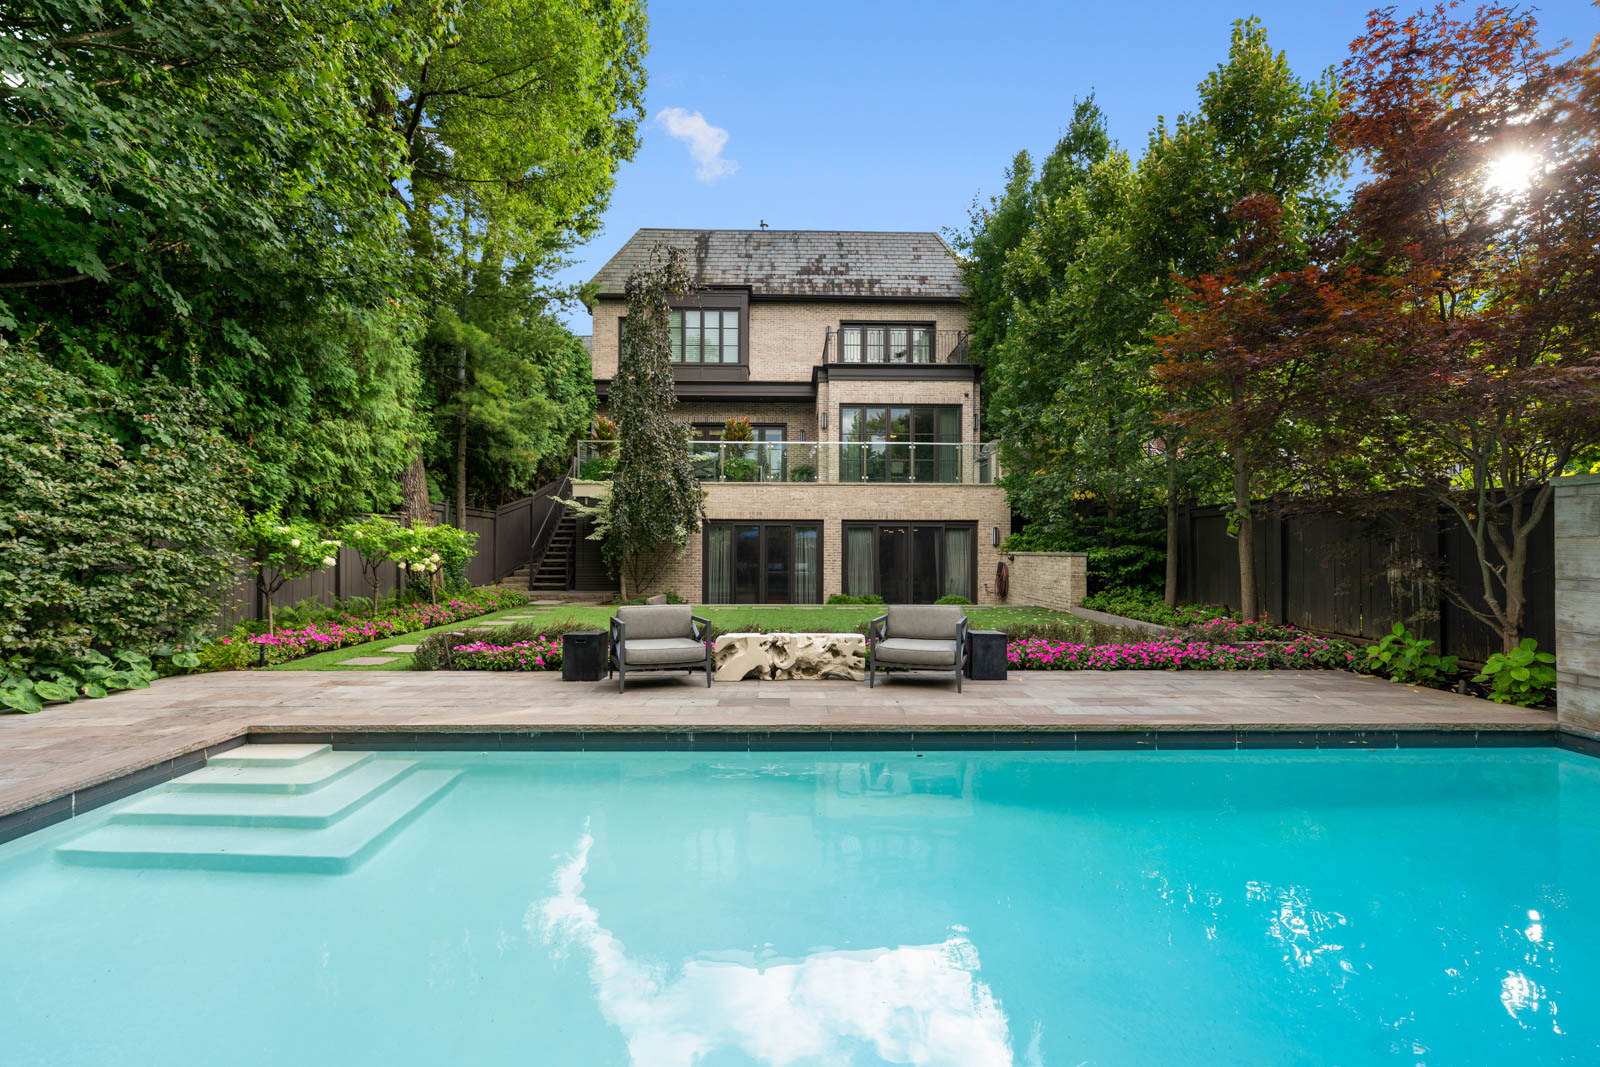
With approximately 8.5-foot ceilings and heated flooring throughout many of the rooms, it has been designed around recreation, wellness and entertaining. A large recreation room includes a full bar with sink and refrigeration and walks directly out to the backyard, connecting the lower level naturally to the pool and gardens.
A dedicated movie theatre features an HD projector, built-in screen and integrated lighting. Nearby, the exercise room provides a substantial private gym with purpose-built flooring and a full wall of mirrors.
The lower level also includes a temperature-controlled wine room, a full guest bedroom with its own ensuite, a separate three-piece bathroom with steam shower and changing area, and an exceptionally large laundry room. A laundry chute connecting the upper levels to the laundry room is another example of the practical thought that went into the design.
Outdoor Living
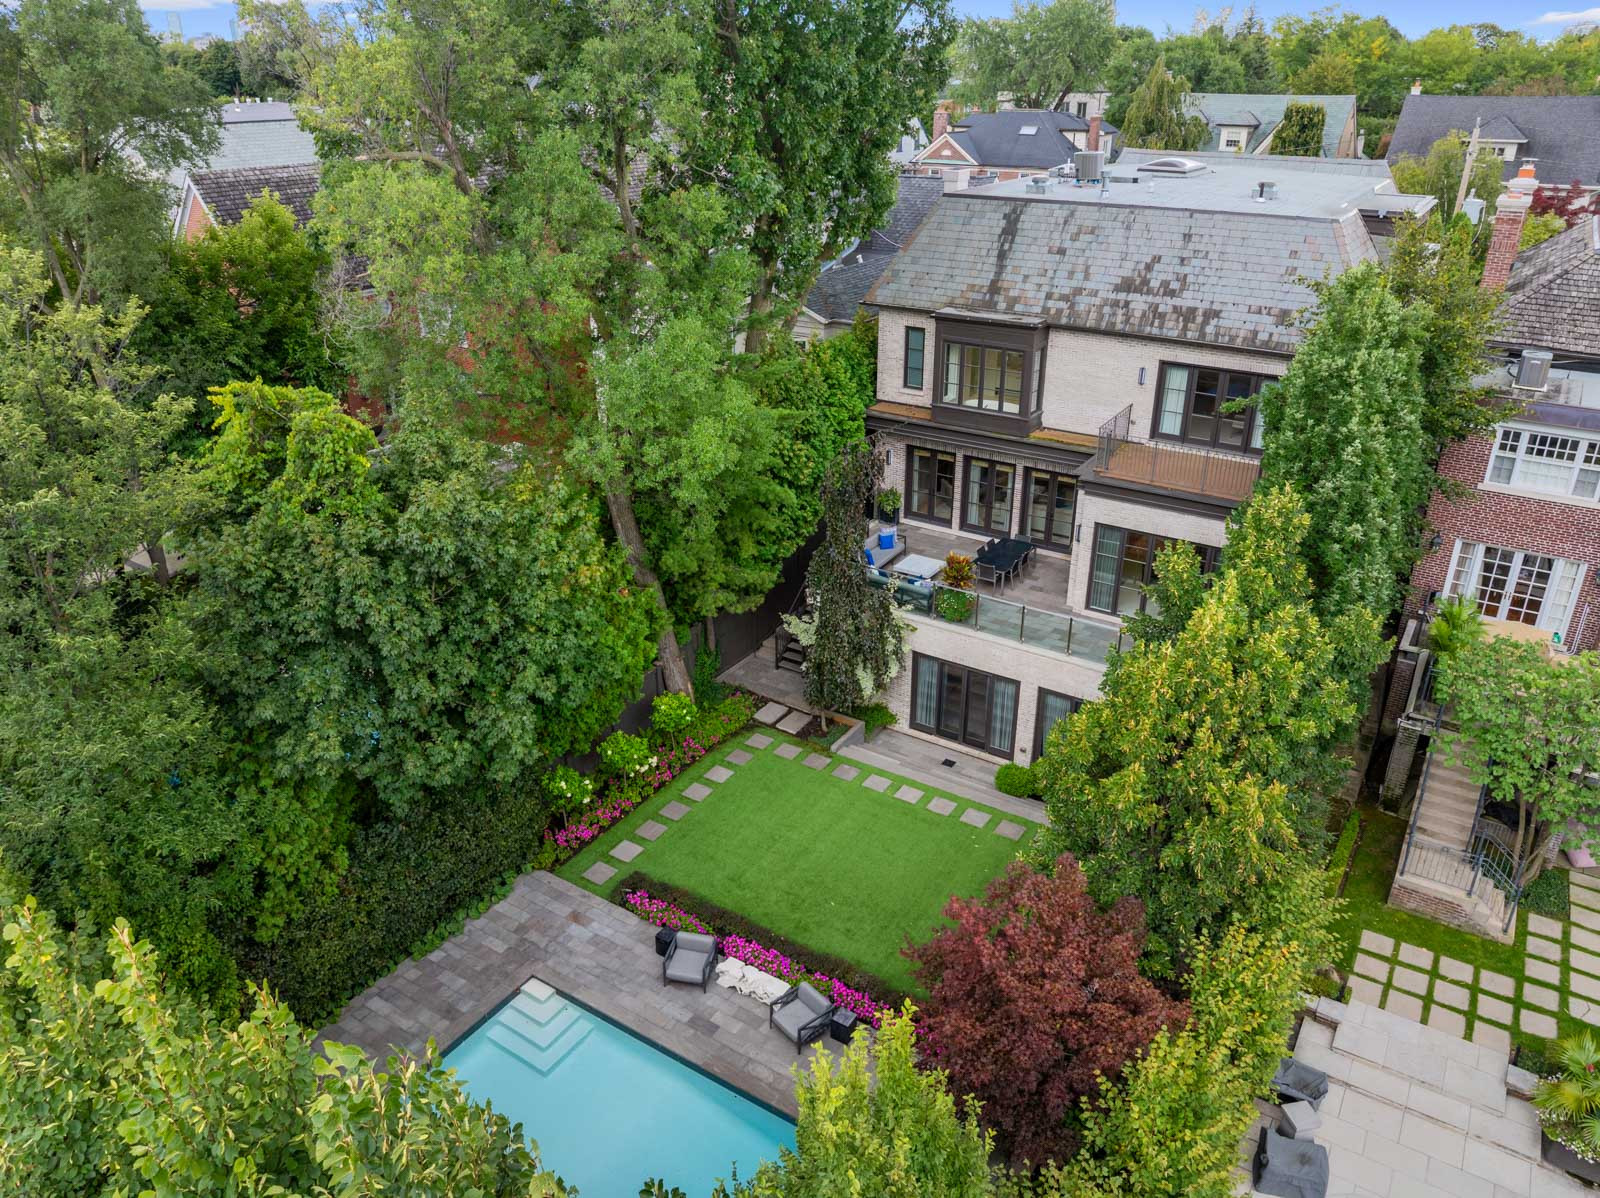
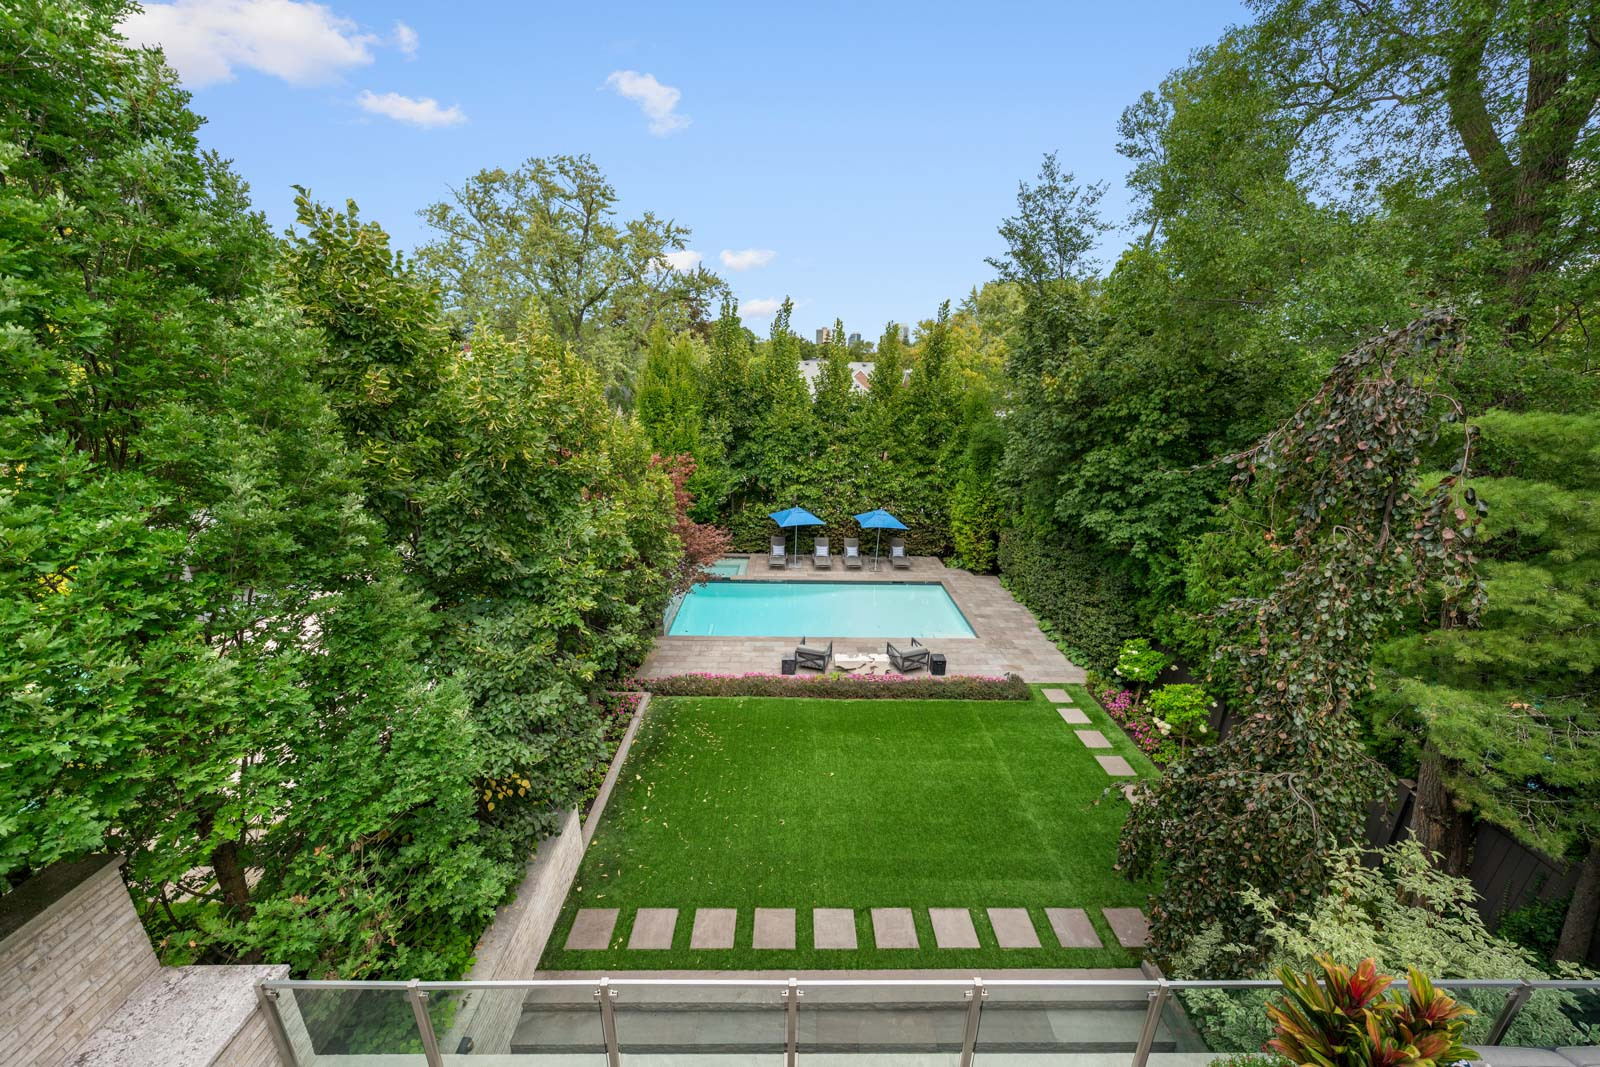
The rear garden is one of the property's defining features.
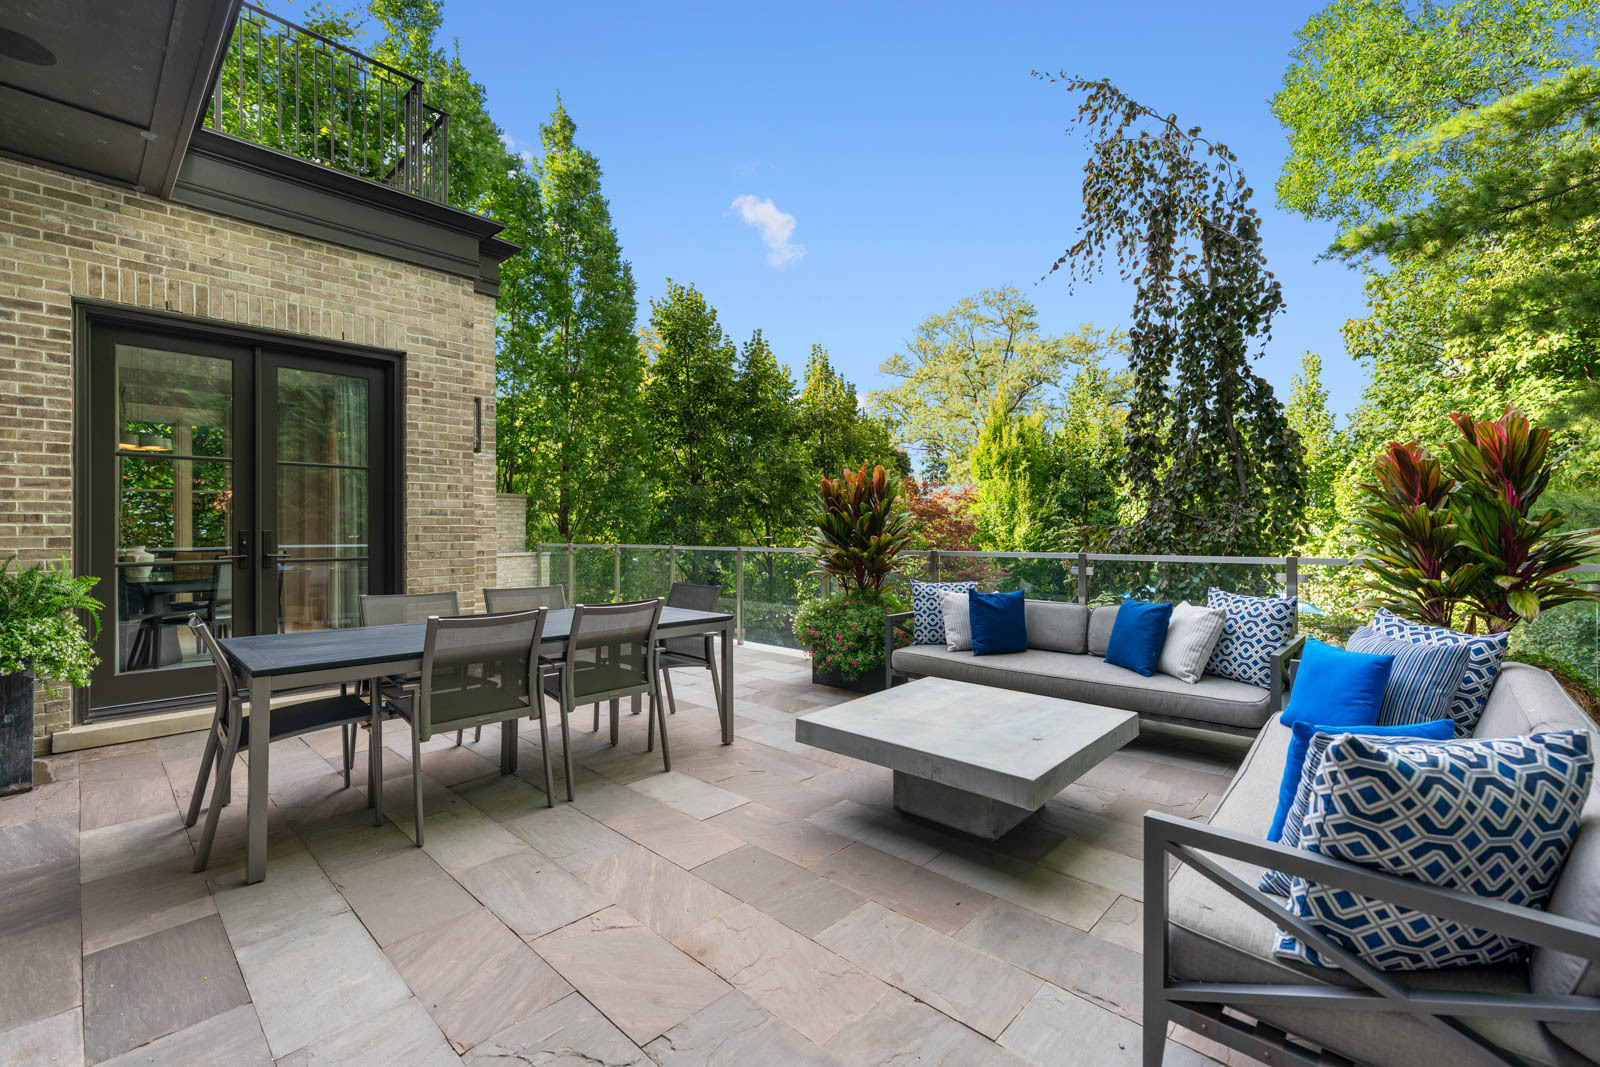
Multiple walkouts from the main and lower levels create an unusually strong connection between the house and the outdoors. Immediately off the kitchen and family room, a large terrace provides space for outdoor dining and lounging, with a built-in Weber barbecue making it a natural extension of the main entertaining areas.
Beyond, the garden opens to a private Gib-San swimming pool and hot tub surrounded by mature landscaping. Tall trees and established plantings create a remarkable degree of privacy for such a central Toronto location.
The scale of the lot allows the outdoor areas to feel distinct rather than compressed, with room to entertain around the house, relax beside the pool and enjoy the landscaped garden beyond.
Exceptional Details Throughout
What sets 221 Dunvegan apart is not simply its size, but the level of thought behind the house.
A five-stop Cambridge elevator connects every level. The heated garage is complemented by a below-ground car lift with access to the lower level, an exceptional feature for an automotive enthusiast or collector.
A snow-melt system serves the driveway, front steps and side walkway, while heated flooring has been incorporated throughout numerous areas of the home. Integrated Sonos audio extends through the principal rooms and outdoors, including the patio and pool areas.
Smart-home systems provide remote access to cameras, security, lighting and pool controls. Additional infrastructure includes kitchen water filtration, a slate roof, cast-iron drains, insulated plumbing, central vacuum and rough-in for a backup generator.
Many of these features are intentionally discreet, but collectively they speak to the quality of the construction and the level at which the home was conceived.
Forest Hill
All of this sits within one of Toronto's most established and sought-after neighbourhoods.
Forest Hill is defined by its tree-lined residential streets, substantial architecture and long-standing sense of community, while remaining remarkably connected to the city around it. Excellent schools, local shops, parks and everyday amenities are all within easy reach.
221 Dunvegan brings together the qualities that are increasingly difficult to find in a single Toronto home: substantial interior space, privacy, beautifully landscaped outdoor areas and an exceptionally complete level of construction.
It is a house designed not simply to impress, but to be lived in exceptionally well.
Let's Work Together
Get in touch with us to explore your real estate goals and find the perfect property.
Contact Me